

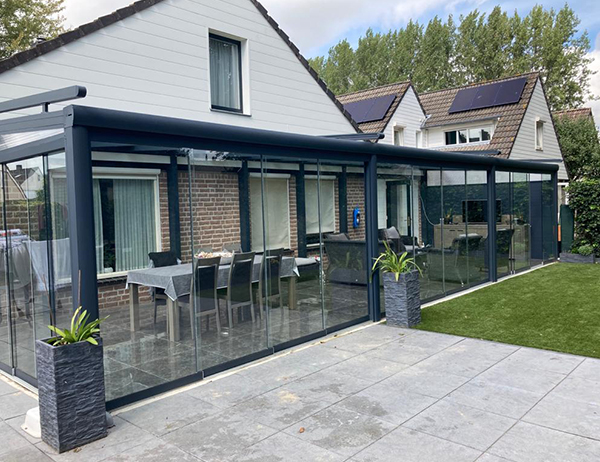
Do you have a brand-new veranda that is still waiting to be furnished? Or would you like to give your current veranda a cozy makeover? In either case, it's nice to know where to start. We are happy to share some tips to get you on your way. This way, you can transform your outdoor space into a place where you truly love to spend time.
Our tips: how to furnish your veranda
The most important step in furnishing is choosing the furniture and accessories. In doing so, it pays to buy items that match and can remain outside. You can take the following matters into account when choosing the furniture and accessories.
First determine the purpose of the veranda
Before you choose the furniture, it is useful to first determine what you want to use the space for. Do you want to relax, eat, cook? Would you like to place a hot tub there? Do you also want late at night or use your conservatory in the winterOf course, this affects the furniture you will need, so decide this in advance.
Determine which furniture you need
Zodra u het doel van de veranda bepaald heeft, heeft u meestal ook al een idee welke meubels nodig zijn. Een tafel en stoelen om te kunnen eten, een bank of hangmat om te relaxen, een terrashaard voor kouder weer. Misschien wilt u een tafel om buiten te kunnen werken. Sluit u de veranda helemaal af met glas? Dan helpen de ideeën om uw serre in te richten als zit-, eet- of werkplek. Een jacuzzi of buitenkeuken zal veel ruimte innemen; overweeg of er praktisch ruimte is voor ander meubilair.
First choose one strong base piece of furniture, such as a garden bench, lounge set, or patio table. With a foundation, it is much easier to logically build up the rest of the space. You can then use the style of the base piece to determine the styling of the rest of the veranda. For example, if the base furniture is blue, it looks nice to also use blue as the main color for the other furniture.
Other practical tips
These matters are important so that you continue to enjoy the interior design of your veranda in the long term:
- Make sure that the furniture and accessories are made of a material that can stay outside. Or choose items that you can easily store inside. It is, of course, a shame if your beautiful decor rusts, molds, blows away, or discolors. Or if the furniture is damaged by bird droppings or animals chewing on it.
- Choose plants that tolerate low sunlight well.
- Choose outdoor lighting that is waterproof and position it so that no one trips over it or bumps their head against it. If there is a step or small staircase, illuminate it well so that no one falls over it in the dark.

Our ideas: how to pay attention to the styling of your veranda when furnishing it
Furniture, accessories, and decorations naturally come in all kinds of types, sizes, and styles. Think ahead about the styling of your veranda while decorating. This ensures that all the items match each other.
We have gathered these ideas for inspiration:
- When the sides of the room are open, it quickly feels as if the furniture is placed somewhat randomly. A nice rug can help with that. If the furniture is on the same rug, it feels more like they are all part of the same space.
- Place plants under your veranda for a green touch. For example, ivy or shade-tolerant potted plants.
- With the right lighting, you can easily create a cozy atmosphere on your veranda. For example, choose string lights, lanterns, or wall lights.
- Choose accessories such as cushions, a throw, and table linen in the same color tones. That makes the interior look more visually calm. A contrasting color here and there can draw attention and creates a playful effect.
Enjoy your lovely veranda!
The interior design makes the difference between a veranda that you use occasionally and a comfortable space where you enjoy sitting every day. Think about the purpose, choose a style that suits you, and pay attention to the lighting and choice of materials. With our tips, you can practically furnish your veranda yourself.
Are you still having doubts about the design itself, for example the dimensions or the patio cover? We can help you with that. And now for the most important tip: don't forget to enjoy your beautifully decorated veranda!
The sun is shining, the birds are singing, and it is time to enjoy your garden to the fullest. To expand the garden and increase its value, you have decided to build a veranda. Good choice! With a veranda you can enjoy the garden all seasons long. It does not matter whether the sun is shining or it is snowing; with a veranda you can sit nicely in the garden, especially when you windproof veranda makes. Before you start planning your dream veranda, there is an important question that needs to be answered: can you build a veranda without a permit?
In the Netherlands, there are specific rules and guidelines that determine whether you can build a veranda without the hassle of permit applications. In this blog, we will delve deeper into this subject so that you can start your veranda project well-informed and with confidence. Read on to find out if you can build that gorgeous veranda without a veranda permit.
Do I need a building permit for my veranda?
A veranda can be a great addition to your home. It provides a relaxing outdoor space where you can enjoy the fresh air, feel the nature around you, and receive guests. In the Netherlands, a veranda is considered an outbuilding. You are not allowed to build more than 40 m² of outbuildings in total. For example, the veranda may not be larger than 20 m² if you have already built a utility room of 20 m². If the veranda is larger, a building permit must be applied for. Since the introduction of the Environment and Planning Act (Omgevingswet) on January 1, 2024, municipalities can include additional rules for permit-free construction. As a result, a veranda that is permit-free in one municipality may still require a permit in another. Therefore, always check the current rules via the Environmental and Planning Desk before you start building.

General guidelines for building a veranda without a permit
In the Netherlands, there are specific guidelines for building a veranda without a building permit. These guidelines are intended to ensure that the structures are safe and do not cause damage to the surrounding area. In general, if your veranda meets these criteria, you do not need a building permit:
Veranda dimensions
An important factor in determining whether you need a permit is the size of the veranda. According to current legislation, in most cases you can build a veranda without a permit if it is no larger than 30 to 40 m².
In most cases, you can therefore build a veranda without a permit if it is not larger than the specified square meters. This is a generous surface area that offers most people enough space to enjoy their veranda.
If the veranda is placed under 30-40 square meters, there is no reason to worry about the permit. Is the veranda larger? Then consult your municipality or take non-binding contact contact us. We are always ready to answer your questions.
Placement and location
The placement of the veranda on your property is also important. Ensure that the veranda maintains a sufficient distance from the property boundaries and that it does not infringe upon the privacy of the neighbors. This can vary depending on the municipality where you live, so it is advisable to consult local regulations.
You cannot freely enjoy a veranda everywhere. There are exceptions to this rule. For example, if your veranda is built in a protected nature reserve or near a listed historic building, stricter rules may apply.
It is always wise to contact the municipality where you live before you start construction. They can provide you with specific information regarding your situation and any additional requirements.
Have you also been hesitating for a while about building an attached carport? Read on our article about the things you need to consider when building a carport.
Safety and quality
Regardless of the size, placement, and location of your veranda, it is essential to ensure that the structure is safe and of good quality. This not only guarantees the safety of the users, but also extends the lifespan of the veranda.
In short, building a veranda can be a great way to expand your living space and enjoy the outdoors. Hopefully, we have been able to answer your question: can I build a veranda without a permit? In most cases, you can build a veranda without a building permit if it is no larger than 30-40 square meters. However, it is crucial to consult local regulations and possibly discuss with the municipality to ensure you meet all requirements.
Would you like more information about building a veranda without a permit? Do you have specific questions about your situation? Are you curious how much it costs to have a veranda built by Valk Veranda exactlyThen please contact us and request a free quote On.
Once the veranda is built, you will naturally want to enjoy a mosquito-free environment in the summer. Read our tips against mosquitoes under your patio roof here.

Frequently asked questions about building a veranda without a permit
Do you always need a permit for a veranda?
No, in many cases you can build a veranda without a permit. This depends, among other things, on the location, dimensions, height, and the rules that apply within your municipality.
How large can a veranda be without a permit?
There is no fixed maximum surface area that applies to every situation. The permitted dimensions depend on the size of the plot, the placement of the veranda, and the applicable building regulations. Therefore, always check the current conditions.
Can a veranda be placed on the property boundary?
That is not always allowed. For a veranda on or close to the property boundary, additional rules may apply. In addition, it is wise to make agreements about this with your neighbors to prevent future discussions.
What happens if I do need a permit after all?
When it turns out that your veranda cannot be built without a permit, you must first apply for an environmental permit. If you start building without a permit while one is required, the municipality can take enforcement action.
How do I know for sure if my veranda is exempt from permits?
The most reliable way is to check the rules of your municipality or seek advice from a specialist. This way you avoid surprises during or after the construction of your veranda.
[vc_row][vc_column][vc_column_text css=""]Wilt u al heel lang een carport aan huis bouwen, maar heeft u geen idee waar u rekening mee moet houden? Dan bent u bij Valk Veranda aan het juiste adres. Er zijn namelijk een aantal zaken die heel belangrijk zijn voor het bouwen van een fatsoenlijke veranda. Gelukkig kunt u een carport bouwen volgens een handig stappenplan dat we in dit artikel met u delen. Met onze tips heeft u voordat u het weet een eigen carport waar u jarenlang plezier van heeft!
The importance of a carport foundation
Whether you are having a carport built onto your house for a car, caravan, or other vehicle, everything starts with the foundation of your carport. Here you can choose between 2 options:
- A foundation where piles are driven into the ground to provide stability for the carport.
- A foundation that uses floor slabs. This is specifically intended for paved surfaces, as it is a lot more difficult to drive piles into the ground on these surfaces.

Rainwater drainage: prevent problems with the correct drainage
Taking rainwater drainage into account is not only essential because the roof can become too heavy if the rainwater is not drained, but also because without proper drainage you may also suffer from green deposits. Your carport must have a specific slope of at least 1 to 2 percent. This allows the rainwater to slide off more easily through a downpipe and prevents blockages.
Location and dimensions
If you plan to have a carport built attached to your house, you must have exact specifications on paper of where it should go and what dimensions the structure needs to be. Choose a spot where you have the most space available and where you do not inconvenience the neighbors. If your neighbors are also interested in a carport, it might be a fun project to undertake together. That way, you and your neighbors might soon enjoy the benefits of a carport.
Benefits of building a carport attached to the house
Besides the fact that a carport provides a positive appearance and also increases the value of your home, it has even more advantages. We have listed these benefits for you, so that you can carefully consider your choice and know exactly what this investment can yield for you.
- Protection of your car: Building a carport attached to your house is ideal if you want to keep your car dry. This way, your car will no longer be exposed to annoying hail or snow storms or other unwanted weather conditions. If trees around your home also cause damage to your car, you can prevent this in the future with a carport as well. It is also an ideal solution for working on your car.
- Cheaper: Although most homes in the Netherlands have a garage, unfortunately, this is not always standard. A carport without an attached garage can be a solution for households that still want to enjoy these benefits. Building a carport attached to the house is also a lot cheaper than building a garage.
- Luxe Of course you can make it as expensive as you like, but in general, building a carport is an inexpensive luxury. You can easily get in and out of your car dry and you are always guaranteed your own parking space. Ideal!

Step-by-Step Guide to Building a Carport at Home
You can build a carport at home in six simple steps. The step-by-step guide is summarized below, so you can get started building your carport right away!
- Step 1: Determine in advance where you want to place the carport. Check carefully whether there is enough space, whether it optimally shields your vehicle from external conditions, and whether the neighbors will not experience any nuisance from the structure. It is also advisable to check local regulations regarding infrastructure and the zoning plan before building the carport. Then configure your carport online and order them easily.
- Step 2: Make your surface as clean as possible and check that it is level. With this information you will prevent problems during construction.
- Step 3: The foundation may be installed after the first and second steps. The carport's foundation is always set deeper than the foundation for the paving.
- Step 4: Once the foundation has been laid, the carport may be assembled. The carport kit set you with the Installation Manual Assemble it in a few steps. Make sure everything is dry and properly assembled beforehand.
- Step 5: The roof can be put on. This is, of course, what it is all about, because you want to make sure that everything underneath stays dry and protected.
- Step 6: As we have already emphasized, installing drainage is very important. This ensures that you will not suffer from buildup or standing water on top of your brand-new carport.
Design a carport at Valk Veranda
We at Valk Veranda hope to have provided you with sufficient information so that you can get started with building your own carport. Would you prefer not to do this yourself, but leave it to a professional? No problem, we can also completely take care of it for you and assemble the carport. Read more about our carport installation here. Are there still any issues regarding the Building Your Own Porch and the permit for this? Then feel free to take a look at our assortment.
After placing the order, we will schedule an appointment together for a time that suits both parties. Our team of specialists delivers custom work, and a solution can be devised for every home. In addition, we deliver top quality only; should it happen that something is wrong with the carport supplied by us? Then take contact met ons op en claim uw 10 jaar garantie. Wij hopen verder uw voldoende informatie te hebben gegeven en zijn benieuwd naar het eindresultaat.[/vc_column_text][vc_empty_space height="25px"][dt_default_button link="url:%2Fcarport%2F" size="medium" button_alignment="btn_center"]Kijk hier voor een carport op maat![/dt_default_button][/vc_column][/vc_row]
[vc_row][vc_column][vc_column_text css=""]Een mooie porch or patio is not complete without good sun protection. It provides shade, comfort, and extends the time you can spend outdoors. But like any other part of your outdoor space, awnings also require maintenance. Cleaning awnings is important to extend their lifespan and keep their appearance fresh. But how often should you actually do this and why is it so important?
Why it is important to clean your awnings
A sunshade exposed day in and day out to various weather conditions: rain, sun, wind, and sometimes even hail. Dust, sand, and algae slowly accumulate, making the fabric that you thought would last for years not only look dirty, but also wear out faster. By regularly cleaning the awning fabric, you prevent dirt from setting in and keep the material in top condition.
In addition, hygiene plays a role. Moisture and dirt can lead to mold formation or green deposits. These become more difficult to remove if you wait too long to clean. Proper maintenance therefore not only ensures a neat appearance, but also prevents unnecessary costs for repair or replacement.
How often do you need to clean an awning fabric?
In general, it is recommended to clean your sun protection at least twice a year: once in the spring and once in the autumn. This way, you start every season with fresh and well-maintained awnings.
- Spring: clean the awnings to remove pollen, dust, and winter dirt.
- Autumn: Remove leaves, moisture, and dirt residue so that the fabric goes into the winter clean.
Depending on the location and usage, cleaning your awning may be necessary more often. For example, is your patio roof close to trees or do you live in an area with a lot of traffic and particulate matter? Then it is wise to clean your awning more frequently.
We also recommend preparing your veranda for the season twice a year: once before winter and once before spring/summer. By getting your patio ready for winter, ensures that you can enjoy it even in cold weather.

Cleaning the screens of your awnings
Not all awnings are the same. Cleaning screen awnings, for example, requires a slightly different approach than cleaning traditional fabric. Screens are made of sturdy, mesh-like material that can trap dirt. Rinse the surface regularly with lukewarm water and use a soft brush or cloth to keep it clean. Avoid aggressive cleaning agents, as they can damage the material.
Tips for cleaning sun shading yourself
Want to get to work yourself? With these tips, you will ensure the best result:
- Use lukewarm water and a soft brush, this prevents damage.
- A little bit of soft soap is enough to loosen dirt.
- Do not use a high-pressure washer! This can damage the fibers of the fabric or screens.
- Let it dry thoroughly and only roll up the awning when the fabric is completely dry to prevent mold growth.
Cleaning your sunshade fabric yourself is often quite doable, as long as you carefully follow the right steps. This keeps it looking good for longer and ensures it lasts for years. Are you in doubt whether you are doing it right, or do you want to be sure of the best result? Then you can always a specialist contact us for no-obligation advice or let us handle the cleaning for you in a professional manner.

The advantage of regular cleaning
By keeping your awnings regularly cleaned, you extend their lifespan and prevent expensive replacements. Moreover, clean awnings look inviting, which immediately increases the comfort of your veranda or patio. Therefore, it is a small investment in time that pays off handsomely in the long run.
Of u nu kiest voor zonwering schoonmaken zelf of liever een professional inschakelt: het onderhouden van uw zonwering is heel belangrijk. Het verlengt de levensduur, houdt uw veranda verzorgd en voorkomt onverwachte kosten. Met een paar keer per jaar aandacht geniet u langer van een frisse, comfortabele buitenruimte.[/vc_column_text][vc_empty_space height="20px"][dt_default_button link="url:%2Fcontact%2F" size="medium"]Heeft u nog vragen over het schoonmaken van uw zonwering? Neem dan contact met ons op![/dt_default_button][/vc_column][/vc_row]
[vc_row][vc_column][vc_column_text css=""]Als u denkt aan het uitbreiden van uw buitenruimte, is het bouwen van een terrasoverkapping een uitstekende optie. Een veelgestelde vraag is echter: ‘kan ik ook een terrasoverkapping aan de schuur bouwen?’. Het antwoord hierop is positief: ja, dat kan zeker!
In dit artikel gaan we in op de voordelen, overwegingen en de stappen die u kunt volgen om een terrasoverkapping met schuur te realiseren.[/vc_column_text][vc_empty_space height="25px"][dt_default_button link="url:%2Fcontact%2F|title:Neem%20contact%20met%20ons%20op!" size="medium"]Neem contact met ons op![/dt_default_button][vc_empty_space height="25px"][/vc_column][/vc_row][vc_row][vc_column][vc_column_text css=""]
Why choose a patio cover attached to the shed?
The choice for a patio canopy attached to your shed offers many advantages. One of the biggest advantages is its multifunctionality. A veranda attached to the shed provides a comfortable outdoor space that you can use all year round, while a shed offers storage space for garden tools, bicycles, and other items. In addition, you can use the patio canopy for various purposes, such as an outdoor kitchen, a lounge area, or even as a workspace.
In addition, a patio roof with a shed adds value to your home. Not only does it improve the appearance of your garden, but it also increases the usability and value of your house. This is especially useful if you are considering selling your home in the future.
Another important aspect is comfort. A veranda offers protection against various weather conditions. You can sit cool and in the shade in the summer, while in autumn and winter you are sheltered from rain and wind. This significantly extends the period during which you can enjoy your garden.

Realization of your ideal patio cover with shed: steps and considerations
Planning and design
Before you start construction, it is important to have a clear plan. Consider the size of your garden and the design of the patio cover. How would you like this attached to your shed? Would you like an open patio cover or one with side walls for extra protection? Also consider the location relative to the sun, to make optimal use of light and warmth. In addition, it is important to think about drainage, so that rainwater is efficiently discharged and does not cause problems. By thinking carefully about these matters, you can ensure that you can realize your desired patio cover.
Permits and regulations
An important aspect of building a patio cover attached to your shed is local regulations. Depending on the size and location of your cover, you may need a building permit requires. Consult the local government or a construction expert for this.
Can a porch be built without a permit? Find out in this article.
Choice of Materials
The choice of materials is another important consideration. Will you go for wood, plastic, or perhaps a combination of materials? Each choice has its own maintenance requirements and appearance. Wood, for example, offers a natural and classic look, while plastics such as polycarbonate have a more modern appearance and often require less maintenance.

Maintenance
Maintenance is an important aspect of a patio cover. Regular cleaning Proper care and maintenance ensure that your patio cover continues to look its best and extends its lifespan. In addition, regular maintenance helps prevent any damage caused by the elements or wear and tear, ensuring that your patio cover with shed remains a beautiful addition to your home for years to come.
Construction and Safety
Building a patio cover attached to a shed requires precision and attention to safety. Make sure the cover is securely attached to your shed and that the roof is strong enough to withstand the elements.
It is recommended to use a professional such as Falcon Veranda to consult or hire for the construction of a patio canopy against your shed. Valk Veranda is ready to assist you or completely relieve you of the burden of putting together, delivering, and assembling the perfect patio canopy. If you prefer to get to work yourself and like to roll up your sleeves, it is recommended to this blog Please review this before you begin constructing the canopy.
Of u nu kiest voor een doe-het-zelf aanpak of de hulp inroept van Valk Veranda, een terrasoverkapping aan uw schuur zal een verrijking zijn voor uw huis en tuin.[/vc_column_text][vc_empty_space height="25px"][dt_default_button link="url:%2Fterrasoverkapping%2F" size="medium"]Bekijk ons aanbod terrasoverkappingen[/dt_default_button][/vc_column][/vc_row]
[vc_row][vc_column][vc_column_text css=""]Wilt u het hele jaar van uw tuin genieten? Dan is een veranda aan huis de perfecte oplossing!
It offers an ideal place to relax, breathe in the fresh air, and enjoy the view of your garden. Moreover, it can expand your living space and increase the value of your home. If you are considering adding a veranda to your home and are willing to roll up your sleeves yourself, you can choose to build a veranda yourself with our veranda DIY kit from Valk Veranda. In deze blog zullen we uitleggen hoe u dit kunt doen.[/vc_column_text][vc_empty_space height="25px"][dt_default_button link="url:%2Fveranda-bouwpakket%2F" size="medium" button_alignment="btn_center"]Kijk hier voor een veranda bouwpakket[/dt_default_button][vc_empty_space height="25px"][vc_column_text css=""]
Step 1: planning and design
Before you start building the veranda yourself, it is wise to make a plan and design. Here are some steps to help you with the planning process:
- Select the location: determine where you want to place the veranda. Ensure that it matches the look of your house and that it is accessible from your living space. For example, do you want to attached to your build a shed? Click here for more information.
- Make a design: draw a detailed design of your veranda, including dimensions, materials, and any extra features such as windows, doors, or roofing.
- Check the building regulations: Check the local building codes and permits that apply to building a veranda in your region, for example in connection with the borderline. Make sure you meet all legal requirements. Would you like to know the maximum permitted height of a veranda? Then take a look at our blog about this!
Step 2: materials and tools
Now that you have made a design, it is time to gather the necessary materials and tools. Here is a list of some common materials you will need to build your own veranda:
- Wooden beams and posts
- Concrete blocks or foundation piles
- Screws and nails
- Roofing materials such as roof tiles, corrugated sheets, or a shade sail
- Insulation material (if necessary)
- Windows and doors (if desired)
- Paint or stain
In addition, you will need a range of tools, including a saw, drill, hammer, spirit level, tape measure, and safety equipment such as gloves and safety glasses.
Step 3: build the foundation
The foundation of your veranda is of great importance for its stability and durability. Depending on your design and local building regulations, you can choose a concrete foundation or foundation piles. Make sure the foundation is level and strong enough to support the weight of the veranda.
Step 4: build the frame of the veranda
When you are building a veranda yourself, the frame is very important. After all, it forms the basis for the rest of the construction. Use the wooden beams and posts to build the frame according to the design you have made. Make sure the frame is level and sturdy. This is the time to add any windows and doors if you have included them in your design.
Step 5: add the roofing
The roof of your veranda protects against the changeable Dutch weather. Depending on your preference and budget, you can choose, for example, roof tiles and corrugated sheets. Make sure the roof is securely attached and well sealed to prevent leaks. Moreover, you awning can be added to the roof of the veranda. Sun shading blocks sunlight and heat.

Step 6: wall covering
If you want to enjoy your veranda all year round, go for a windproof veranda. If you decide to enclose your veranda with side walls, you can now install the wall cladding. This can consist of wooden panels, glass, or another material of your choice. Make sure the walls are well insulated so that your veranda is comfortable all year round.
Step 7: finishing and decoration
Now that the basics of building your own veranda are complete, you can proceed with the finishing touches and decoration. This includes painting or staining the woodwork, adding flooring or paving, and furnishing the veranda with furniture and decoration.
Falcon Veranda for professional help
Building a veranda yourself can be a challenging project, especially if you do not have much experience with carpentry and construction projects. If you find that you need help with planning or executing your veranda construction project, do not hesitate to contact Valk Veranda.
With our expertise, we are fully confident and ready to assist you or take complete care of the assembly, delivery, and installation of the perfect patio cover for your garden. We offer our customers the highest quality and provide a ten-year warranty. Contact us or view this page for further information about our verandas.
Read also our article about how to build a carport yourself and about what to do against mosquitoes under the patio roof.[/vc_column_text][vc_empty_space height="25px"][dt_default_button link="url:%2Fcontact%2F|title:Neem%20contact%20met%20ons%20op!" size="medium" button_alignment="btn_center"]Neem contact met ons op![/dt_default_button][/vc_column][/vc_row]